Restic logoRestic
Quick links
  • Home
  • Projects
  • About
  • Contact
Kharar
  • Kharar Town
  • Sunny Enclave
Zirakpur
  • Lohgarh
  • Patiala Road
+91 89687 18441resticio@gmail.com
Copyright © 2026 Cubeyards. All rights reserved.
Privacy Policy·Terms of Use
Restic logo
Restic
All Projects
Amayra Trillium Street project hero 1
1/14
Under ConstructionMid

Amayra Trillium Street

Kharar Town, Kharar

₹63.20 L – ₹1.26 Cr

  • Overview
  • Gallery
  • Configurations
  • Pricing
  • Banks
  • Location
  • Amenities
  • Possession
  • Developer
  • Specs
  • FAQs
At a glance

Overview

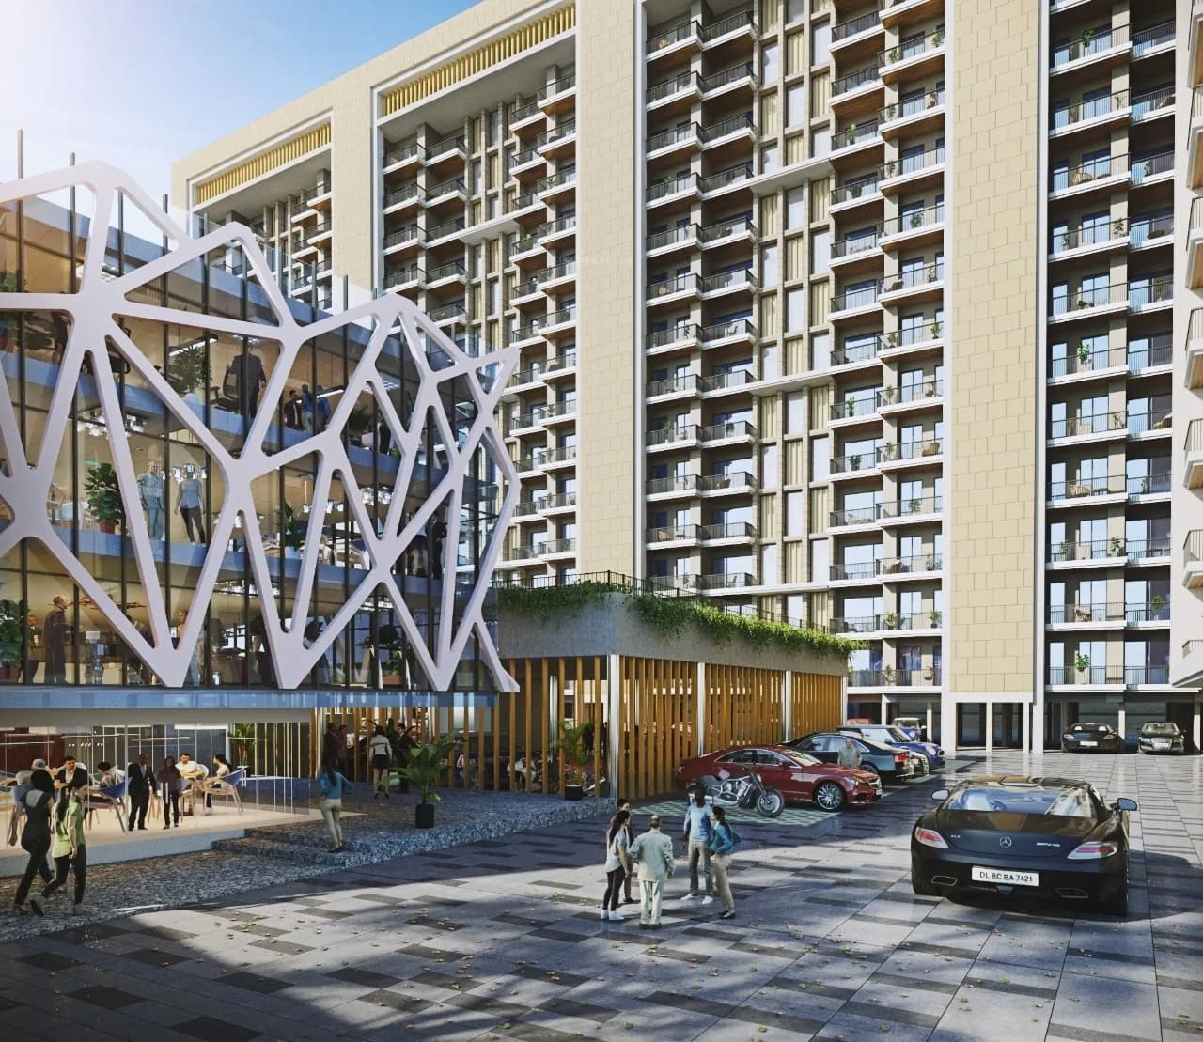
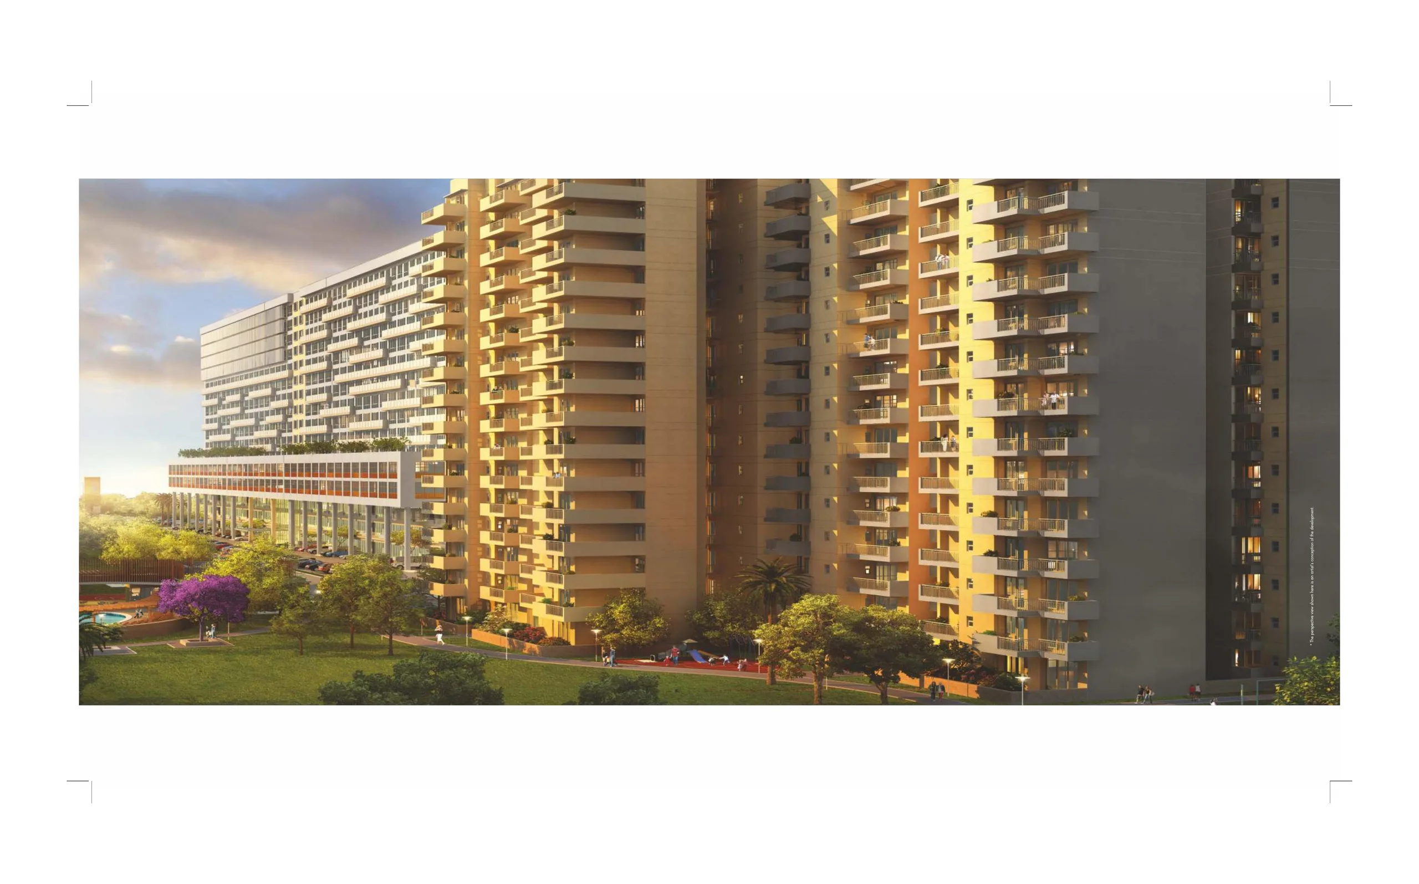
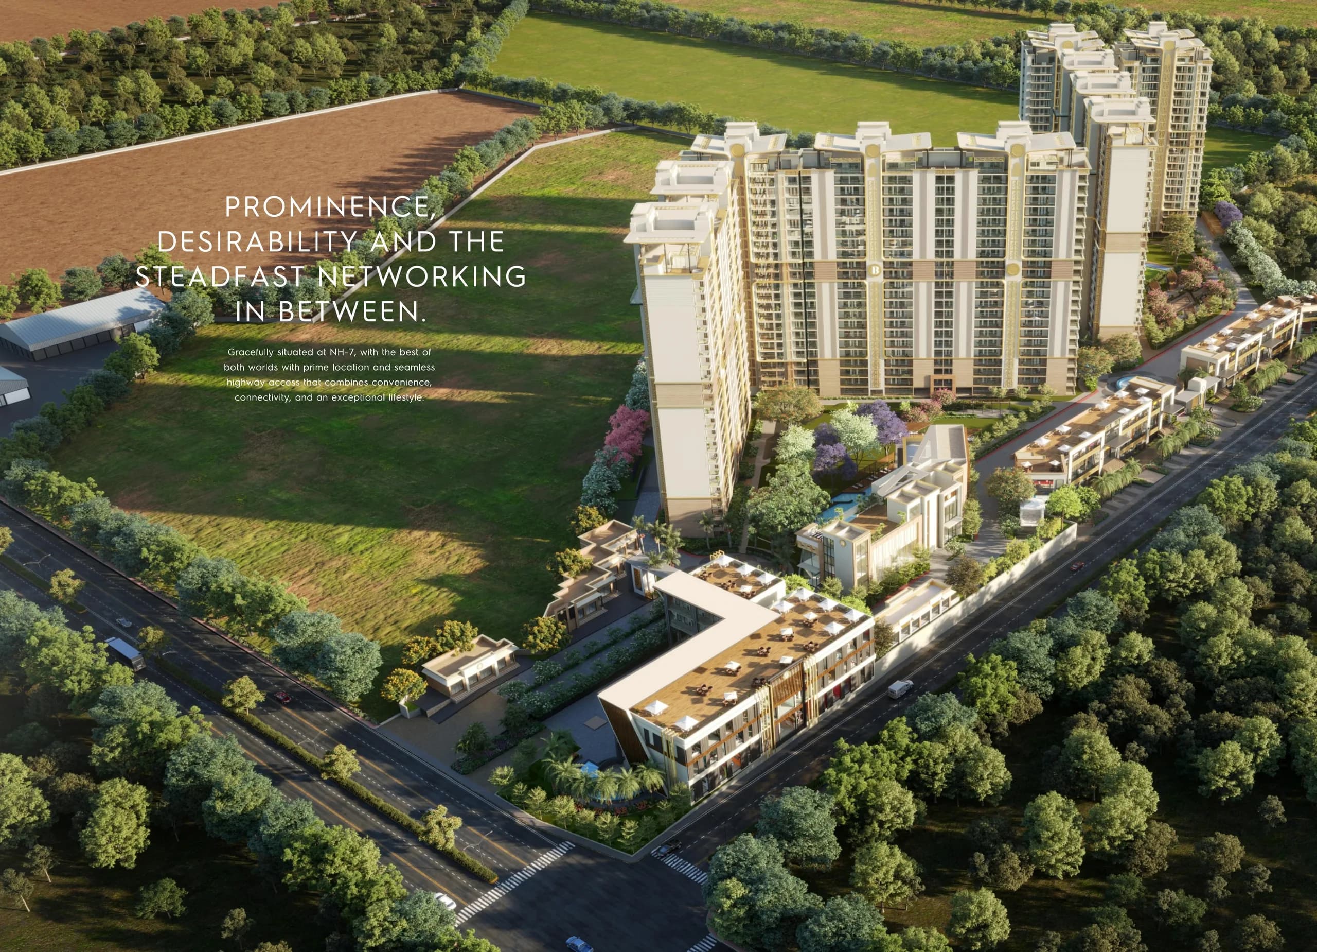
Amayra Trillium Street is a GMADA-approved high-rise residential project by Townbell India Landcraft on NH-205 in Kharar, Mohali. Spread across 2.3 acres, the development offers Vastu-aligned 1, 2, 3 and 4 BHK apartments with a clubhouse, gymnasium, 24x7 security, rainwater harvesting and yoga zones. Strategically located close to Chandigarh and key Mohali sectors, it targets end-users and investors looking for modern community-living in the growing Mohali real-estate market. Possession is scheduled for May 2030.

Total Units

174

PhotosRenders

Towers

1

Price Range

₹63.2 - 126.5 L

Possession

May 2030

Land Area

100188 sqft

Launched

May 2025

Units sold

0 of 174

Key highlights

  • GMADA-approved residential project on 2.3 acres
  • Strategic NH-205 Kharar location
  • Vastu-aligned floor plans
  • 1, 2, 3 & 4 BHK configurations
  • Clubhouse and gymnasium
Gallery

Project Gallery

Get the full project brochure

Floor plans, pricing, amenities and specifications — in one PDF.

Download brochure
Inventory

Configurations

5 configurations available

TowersTower 1
1 BHK floor planFloor plan

1 BHK

Carpet area

1,183 sqft

Built-up 1,550 sqftSuper 1,820 sqft
1 Bed1 Bath1 Balcony
Base price₹1.00 Cr
Floor plan coming soon

2 BHK

Carpet area

1,184 sqft

Built-up 1,550 sqftSuper 1,821 sqft
2 Bed2 Bath1 Balcony
Base price₹1.00 Cr
Floor plan coming soon

4 BHK

Carpet area

1,149 sqft

Built-up 1,500 sqftSuper 1,767 sqft
4 Bed4 Bath2 Balcony
Base price₹97.19 L
Floor plan coming soon

5 BHK

Penthouse

Carpet area

2,300 sqft

Built-up 3,000 sqftSuper 3,540 sqft
5 Bed5 Bath3 Balcony
  • Study
3 BHK floor planFloor plan

3 BHK

Carpet area

1,758 sqft

Built-up 2,300 sqftSuper 2,704 sqft
3 Bed3 Bath2 Balcony
Base price
Pricing

Pricing and payment plans

Public range. Exact rates and EMI unlock with a one-time enquiry.

Price range

₹63.20 L – ₹1.26 Cr

Public starting range. Exact configuration price unlocks below.

Base rate:₹5,500/sqft
Open to:End UserInvestor

Per Sqft · Super built-up basis · Effective 1 Jan 2025

Payment plans

Standard construction-linked payment plan tied to construction milestones

  • Booking amount

    10%
  • Within 45 days of booking / agreement

    15%
  • On start of foundation

    10%
  • On completion of basement / plinth

    10%
  • On completion of 5th floor slab

    10%
  • On completion of 10th floor slab

    10%
  • On completion of top floor slab

    10%
  • On completion of brickwork & plaster

    10%
  • On completion of flooring

    10%
  • On offer of possession

    5%

What else to budget for

Statutory & registration

GST
Extra (on top)
Stamp duty state
Punjab

Utility connections

Power backup(per kW)
₹25,000

One-time charges

Legal
₹25,000
Documentation
₹15,000
Club membership(One Time)
₹1,00,000
Resale transfer fee(on resale)
₹50,000

Recurring & optional costs

Parking

up to 1 extra · EV charging ₹50,000

Maintenance

Advance rate
₹25,000/sqft/mo

Power backup

Per Kw
₹25,000/kW

EMI calculator and exact charges

See exact pricing and calculate your EMI

  • Exact base rate per sqft
  • Minimum booking amount
  • PLC, EDC/IDC, club, parking, GST, stamp duty
  • Interactive EMI calculator

Free — see the exact all-in price and EMI for this project.

Home Loans

Banks pre-approved this project

1 bank tied up — pre-approval typically lands sanction in 7-10 working days.

1· APF cleared

Union Bank of India

APF = Approved Project Financing. Indicative only — final eligibility, rate, and tenure are at the bank's discretion.

Location

Location

HARBAST NO 182, Village Aujla , Tehsil Kharar Kharar , Sahibzada Ajit Singh Nagar (Mohali) , Punjab - 140301, Kharar Town, Kharar, Punjab, 140308

Open in Maps

30.75° N, 76.65° E

Lifestyle

Amenities

What's there for you — curated leisure, fitness, and wellness facilities.

19 amenities · 3 categories

Clubhouse

Trillium Clubhouse

Area
8,000 sqft
Levels
2
Type
Tower Integrated

24x7 Security

Services

Gymnasium

Services

Kids Play Area

Services

Landscaped Gardens

Outdoor

Also included

  • Yoga / Meditation Zone
  • Covered Parking
  • Park
  • External Roads and Road System Landscaping
Possession

Live build progress

Track work-done %, milestones, and recent site photos.

Work completed

35%

Possession 14 May 2030

Started 16 Jan 2025

Trust & Approvals

Who's behind this project

Developer credentials, RERA registrations, and project consultants.

Townbell India Landcraft Private Ltd.

Verified

Legal entity · TOWNBELL INDIA LANDCRAFT PRIVATE LIMITED

Project website

Key consultants

  • Contractor
    MO NAZIM
  • Architect
    TRIPAT GIRDHAR

RERA registrations

  • Amayra Trillium
    PBRERA-SAS80-PR1207
    VerifiedIssued 2025-01-16
    • Tower 1
View on state RERA portal

Developer credentials verified against state RERA registry.

Specifications

Building specifications

Materials, finishes, and MEP standards used across the project.

2 categories · 2 specs
  • Fire & Safety1
    Fire-fighting systems
    Fire Safety Systems
  • Power & Water1
    Rainwater harvesting
    Yes
FAQ

Frequently Asked Questions

Common questions about this project.

6 questions
  • General

    Where is Amayra Trillium Street located?

    Amayra Trillium Street is located on NH-205 in Kharar, SAS Nagar (Mohali), Punjab — pincode 140308 — about 30 minutes from Chandigarh by highway.

  • General

    What configurations are available?

    The project offers 1, 2, 3, 4 and 5 BHK apartments with super-built-up areas ranging from approximately 1,767 to 3,540 sq.ft.

  • General

    What is the possession date?

    Possession is scheduled for May 2030 as per the project's RERA registration.

  • General

    Is the project RERA approved?

    Yes — Amayra Trillium Street is RERA-registered. The developer site lists the registration as PBRERA-SAS80-PR1207. Always verify the latest RERA status on the Punjab RERA portal before booking.

  • General

    What is the price range?

    Prices start at approximately INR 97.18 lakh and go up to about INR 1.49 crore depending on configuration and floor.

  • General

    What payment plans are available?

    Buyers can choose between a Construction-Linked Plan (CLP) and a Down-Payment plan with an additional discount on early payment.

FAQ content reviewed by developer. Verified against the latest state RERA disclosures.

GM

Your contact

Talk to Gourav Manchanda

Restic

CallWhatsApp

Gourav Manchanda will call you within 30 minutes.

Explore the area

More projects in Kharar Town

Hand-picked from the same locality and neighbourhood, closest first — compare options near this project.

Omni Amayra Luxury One — Apartment in Village Khanpur, Kharar-Kurali Road , Kharar Kharar , Sahibzada Ajit Singh Nagar (Mohali) , Punjab - 140301, Sunny Enclave
Nearing Possession
Amayra Group RERA

Omni Amayra Luxury One

Village Khanpur, Kharar-Kurali Road , Kharar Kharar , Sahibzada Ajit Singh Nagar (Mohali) , Punjab - 140301, Sunny Enclave

₹32 L – ₹42 L
₹3,700/sq.ftEMI from ₹28K/mo
2-3 BHK
878–1,141 sq.ft carpet
Move in by Jan 2026
1 Tower · 211 units
2 & 3 BHK apartments (1350–1755 sqft super-built-up)Nearing possession — handover Feb 2026Lift, power backup, reserved parking, 24×7 security24x7 securitycctv surveillanceclub housedrinking waterexternal roads and road system landscaping+5 more
View details
Sushma Grande — Apartment in Village Bishangarh - Bishanpura , Zirakpur Dera Bassi , Sahibzada Ajit Singh Nagar (Mohali) , Punjab - 140603, Lohgarh
Delivered
Sushma Buildtech Ltd. RERA

Sushma Grande

Village Bishangarh - Bishanpura , Zirakpur Dera Bassi , Sahibzada Ajit Singh Nagar (Mohali) , Punjab - 140603, Lohgarh

₹35 L – ₹1.10 Cr
Affinity Belgravia — Apartment in Village Chatt , Hadbast No. 286, MC Zirakpur Dera Bassi , Sahibzada Ajit Singh Nagar (Mohali) , Punjab - 140603, Patiala Road
Under Construction
Affinity Buildtech RERA

Affinity Belgravia

Village Chatt , Hadbast No. 286, MC Zirakpur Dera Bassi , Sahibzada Ajit Singh Nagar (Mohali) , Punjab - 140603, Patiala Road

₹1.12 Cr – ₹1.79 Cr
See all projects
Base price₹1.95 Cr
₹1.49 Cr
Intercom
  • Rainwater Harvesting
  • Power Backup
  • Lifts
  • Approvals lifecycle

    ApprovalStageStatusApproval dateValid through
    AAI Height NOC from Civil Aviation Department/ Airport AuthorityPre LaunchApproved2024-05-27—
    Electric Substation NOCConstructionNot Applied2025-05-20—
    Environment Clearance certificate/ NOCPre LaunchApproved2025-02-27—
    NOC from Fire Department/ Chief Fire OfficerConstructionApproved2024-05-07—
    Other Document (ACCESS TO ROAD)Pre LaunchApproved2025-03-25—
    Other Document (Drainage NOC)Pre LaunchApproved2024-10-01—
    Other Document (Forest NOC)Pre LaunchApproved2024-11-08—
    Other Document (UNDERTAKING FOR NOC'S)Pre LaunchApproved2025-05-21—
    Pollution Clearance from Punjab Pollution Control BoardPre LaunchApproved2025-03-18—
    ₹7,500/sq.ft
    EMI from ₹31K/mo
    1-3 BHK
    471–1,463 sq.ft carpet
    Delivered Jul 2022
    9 Towers · 572 units
    7 Acres of Greenery: Spacious green areas ensure a peaceful and nature-filled living environment.Exclusive Leisure and Sports Facilities: Residents enjoy a cricket academy, pool, and golf range for leisure and fitness.Strategically Designed Apartments: 270-degree ventilation and firefighting sprinklers ensure comfort, privacy, and safety.24x7 cctv surveillanceairport accessamphitheaterbadminton courtbanquet hall+5 more
    View details
    ₹8,300/sq.ftEMI from ₹97K/mo
    3-4 BHK
    1,350–2,160 sq.ft carpet
    Move in by Dec 2027
    10 Towers · 527 units
    Mivan Construction: Experience superior quality and durability with the use of Mivan construction technology.Ample Parking: Benefit from ample paved parking area and the convenience of ramps to the basement.Prime Location: Strategically located on NH-7, offering the best of both worlds with a prime location and seamless highway access.24x7 cctv surveillanceairport accessbasketball courtclubhousecommunity hall+5 more
    View details